
Architectural CAD Drafting and Drawings Services

MaRS Trans USA delivers high-precision Architectural CAD Drafting Services for seamless Design Coordination and BIM workflows.



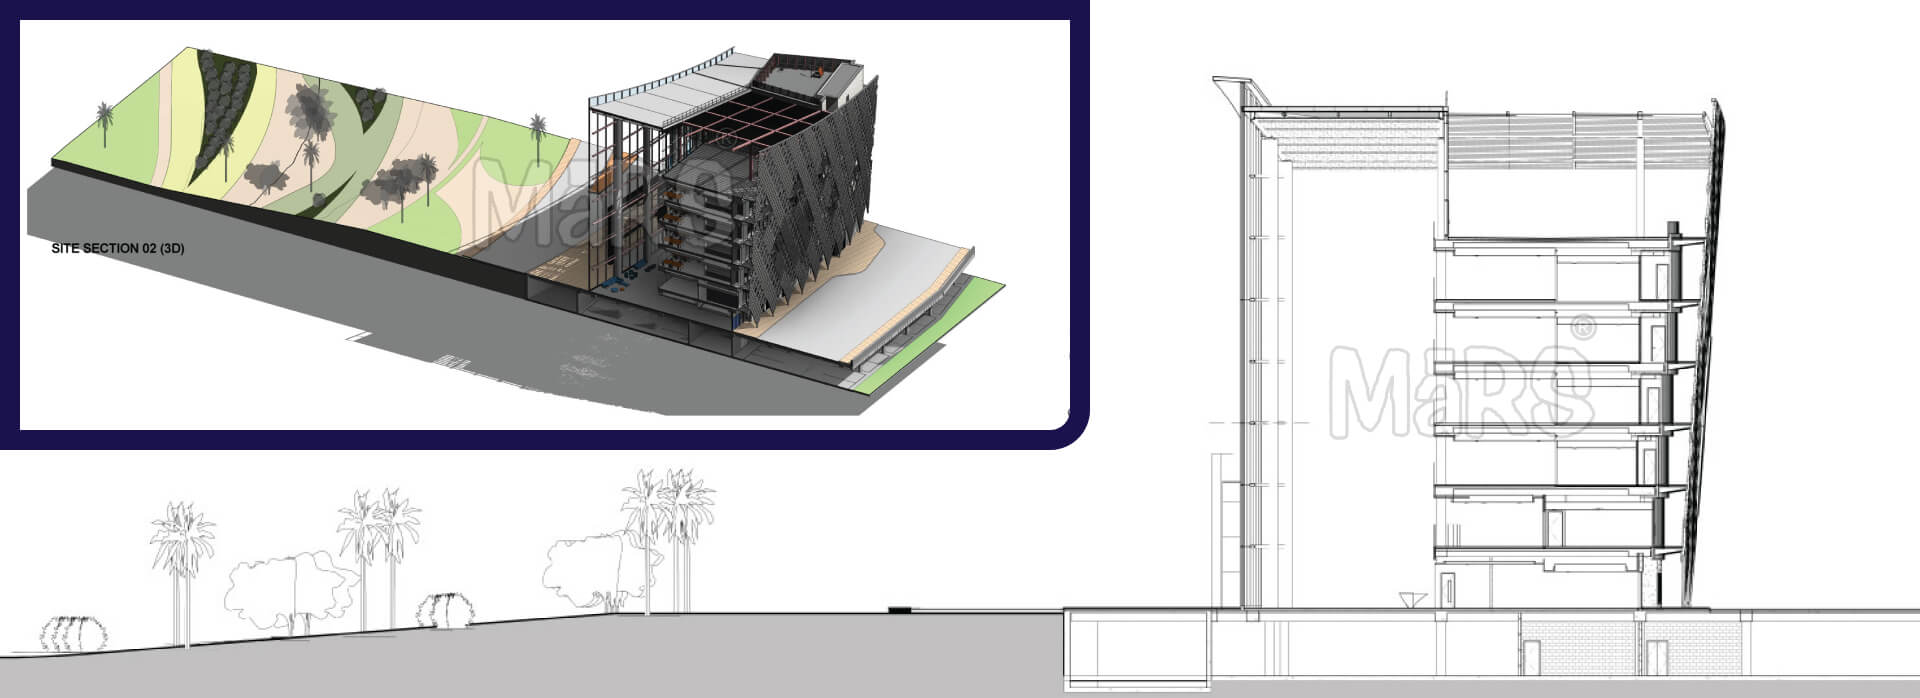



MaRS Trans USA provides high-quality Architectural CAD Drafting Services to deliver accurate, scalable, and construction-ready drawings for residential, commercial, industrial, and infrastructure projects across the USA. Our team specializes in creating precise 2D CAD drawings, 3D architectural models, floor plans, elevations, sections, site plans, and construction documentation using advanced software such as AutoCAD and Revit. We ensure every drawing follows industry standards, proper dimensions, and technical detailing to improve design accuracy and project coordination.

Our team specializes in preparing:

  • Floor Plan Drafting
  • Elevation Drawings
  • Section Drawings
  • Site Plans
  • Roof Plans
  • Door & Window Schedule Drawings
  • Architectural Shop Drawings
  • Construction Documentation Sets
  • As-Built CAD Drawings
  • CAD Conversion Services

We work closely with architects, engineers, contractors, and AEC professionals to develop detailed architectural drawings that reduce errors, streamline workflows, and support efficient project execution. Our expertise also includes CAD conversion, as-built drawings, scan to CAD, and BIM-integrated drafting solutions for seamless coordination. With experience across projects such as hospitals, airports, shopping centers, commercial buildings, and residential developments, MaRS Trans USA delivers cost-effective Architectural CAD Drafting and Drawings Services in the USA with quick turnaround times and high precision.


Our Architectural CAD Drafting Process

We follow a structured drafting workflow to ensure accuracy, quality, and faster turnaround for every project.

01

Requirement Analysis

We review sketches, design intent, markups, PDFs, scanned drawings, and project specifications.

02

CAD Drafting Development

Our CAD drafters prepare detailed architectural layouts using AutoCAD and Revit with proper dimensions and scale.

03

Quality Check & Coordination

Our quality team verifies dimensions, annotations, line weights, layers, and standards before delivery.

04

Final Drawing Delivery

We deliver editable DWG, DXF, RVT, and PDF formats based on project requirements.

Best Scan to BIM Company in USA

Key Sectors

MaRS Trans USA has become a leading BIM company with a wide range of projects. Our team has immense potential to develop BIM models, clash detection and coordination in various construction sectors.

BIM for Commercial

Commercial

BIM for Residential

Residential

BIM for Industrial Building

Industry

BIM for Hospitality

Hospitality

BIM for Healthcare and Hospital

Healthcare

BIM for Educational Building

Educational

BIM for Retail

Retail

BIM for Government Building

Government

BIM for Airports

Airports

BIM for Metro Station

Metro Station

BIM for Infrastructure

Infrastructure

BIM for Stadium

Sports Arena

Why Outsource Architectural CAD Drafting Services to MaRS Trans USA?

Outsourcing Architectural CAD Drafting Services helps architects and construction firms reduce operational costs, increase drafting speed, and improve project accuracy.

Benefits include:

  • Faster project turnaround
  • Reduced drafting cost
  • Construction-ready CAD drawings
  • Accurate documentation
  • Skilled AutoCAD & Revit experts
  • Improved project coordination
  • Reduced rework and design errors
Get a Free Quote
Outsource Architectural CAD Drafting Services

Our CAD Drafting Deliverables

  • DWG Files
  • DXF Files
  • PDF Drawings
  • Construction Documentation Sets
  • Shop Drawings
  • Detailed Floor Plans
  • Elevations & Sections
  • CAD As-Built Drawings
  • Architectural Detailing Drawings

Benefits of Architectural CAD Drafting

  • Improved drawing accuracy and consistency
  • Faster design revisions and updates
  • Reduced manual drafting errors
  • Better stakeholder coordination
  • Construction-ready documentation
  • Improved project communication
  • Time and cost savings

Types of Architectural Drawings We Provide

Our team develops detailed architectural drawings for every stage of the building lifecycle.

Concept Design Drawings

Initial design concepts developed from brief and site analysis.

Schematic Design Drawings

Preliminary layouts defining spatial relationships and scale.

Permit Drawings

Authority-compliant drawings prepared for regulatory approvals.

Construction Drawings

Detailed construction-ready drawings used on site.

Tender & Shop Drawings

Drawings prepared for procurement and fabrication.

As-Built & Renovation Drawings

Accurate record drawings for existing and renovated buildings.

Working Drawings

Technical drawings showing all construction details and specifications.

Interior Layout Drawings

Space planning and interior design documentation drawings.

Why Choose MaRS BIM International for Architectural CAD Drafting?

MaRS BIM International supports architectural firms, contractors, engineers, and developers with high-quality CAD drafting solutions tailored to project requirements.

Experienced CAD Professionals

Skilled architectural CAD drafters with multi-disciplinary expertise.

Fast Turnaround Time

Faster delivery without compromising drawing quality or accuracy.

High-Quality Documentation

Construction-ready drawings with precise dimensions and annotations.

Scalable Project Support

From single drawings to full construction documentation sets.

Multi-Disciplinary Coordination


Architectural drawings coordinated with structural and MEP teams.

Residential, Commercial & Industrial

Experience across all building types and project scales.

Architectural CAD Drafting for Renovation and As-Built Projects
Renovation & As-Built

Architectural CAD Drafting for Renovation and As-Built Projects

We provide Architectural CAD Drafting Services for renovation, retrofit, remodeling, and existing condition projects. Our team converts laser scan data, field measurements, PDFs, and hand sketches into accurate CAD drawings.

  • Existing Condition Drawings
  • Renovation Plans
  • Demolition Drawings
  • As-Built CAD Drawings
  • Retrofit Documentation
Discuss Your Project
Architectural CAD Drafting Services

FAQs On Our Architectural CAD Drafting Services

MaRS Trans USA offers Architectural CAD Drafting Services using AutoCAD and Revit to deliver highly detailed 2D and 3D construction-ready drawings, including floor plans, site plans, elevations, and isometric views. Our services minimize design errors, improve architect-engineer collaboration, and accelerate BIM model development.

We provide a wide range of architectural drawings including floor plans, elevations, sections, site plans, roof plans, reflected ceiling plans, detail drawings, and advanced isometric or axonometric projections. These are developed to scale and include dimensions to meet your construction and design requirements.

Yes. We specialize in converting hand sketches, PDF files, and scanned images into accurate CAD files. Our drafting team transforms conceptual or legacy drawings into clean, editable DWG or DXF files while preserving original dimensions and technical intent.

Our CAD drafting services form the foundation for accurate BIM modeling and design documentation. Detailed CAD drawings improve spatial understanding and coordination, and ensure that your Revit or BIM model is based on a technically sound architectural base. They also support design development, client presentations, and regulatory approvals.

We use AutoCAD and Revit, along with additional Autodesk tools, to perform architectural drafting and detailing. These tools allow us to accurately model walls, doors, windows, floors, and elevations while integrating with downstream BIM processes for better visualization and coordination.

Absolutely. We can fully align with your company’s CAD standards, title blocks, line types, annotation styles, and formatting conventions. We also help clients develop or optimize their internal documentation standards if needed.

We maintain a strong quality assurance workflow that includes multi-level checks, team coordination, and validation of dimensions and design logic. Our draftsmen collaborate closely with your architects and engineers to ensure that every drawing is consistent, accurate, and aligned with project goals.

Yes. We offer as-built drawing services for renovations, remodels, and retrofit projects. Whether you provide point cloud scans, redlines, or site measurements. we deliver updated 2D CAD drawings that reflect the current state of the structure and can be used for further design development or BIM modeling.

Related Projects

Explore All Projects

Looking for an adequate BIM solution for your next project?

Contact us today for free consultation or more information.

Get In Touch